

314 N 9th St, Nashville, TN 37206
44
See all 44 photos
Listed by Megan Manly • Compass
$569,000
Est. payment /mo
Save
3 Beds
2 Baths
1,807 SqFt
Open Thu 4PM-6PM

314 N 9th St Nashville, TN 37206

Save
REQUEST A TOUR If you would like to see this home without being there in person, select the "Virtual Tour" option and your agent will contact you to discuss available opportunities.
In-PersonVirtual Tour

Open House

Thu Oct 22, 4:00pm - 6:00pm

UPDATED:

Key Details

Property Type Single Family Home

Sub Type Single Family Residence

Listing Status Active

Purchase Type For Sale

Square Footage 1,807 sqft

Price per Sqft $314

Subdivision East Nashville/Maxwell Heights

MLS Listing ID 3622635

Bedrooms 3

Full Baths 1

Half Baths 1

HOA Y/N false

Year Built 1955

Annual Tax Amount $3,717

Lot Size 8,712 Sqft

Lot Dimensions 50 X 170

Property Sub-Type Single Family Residence

Property Description

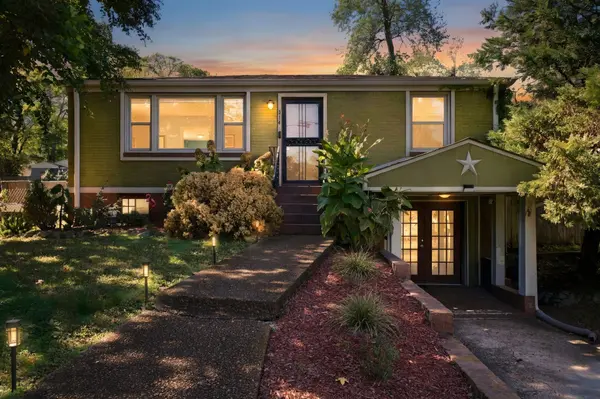
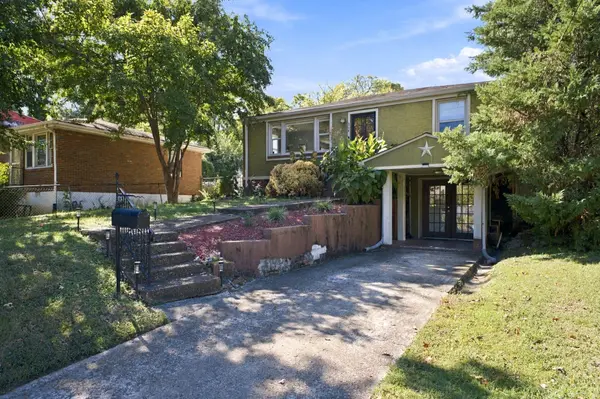
Walk to 5 Points and local favorites from this lovely brick ranch with a fully finished basement! Beautiful original hardwoods on the main level, which offers 3 bedrooms. Renovated basement delivers versatility with a spacious bonus room, dedicated flex space, and abundant storage, plus room to add a full bath or expand into a multi-generational suite or income-producing apartment. Expansive fenced-in backyard with a large patio + pergola, alley access, and room for a DADU. Lush, curated landscaping in front yard includes a Japanese Maple, Juniper, Foxtail, Arborvitae, and herbs. Prime East Nashville location on a sidewalk-lined street, walking distance to Mas Tacos, Lyra, East Park, Bongo Java, Basement East, and much more. Just 1.5 miles to Downtown and the highly anticipated East Bank development. In Lockeland Design Center geographic priority zone.

Location

State TN

County Davidson County

Interior

Heating Central

Cooling Central Air

Flooring Wood, Tile, Vinyl

Fireplace N

Appliance Oven, Electric Range, Dishwasher, Dryer, Refrigerator, Washer

Exterior

Utilities Available Water Available

View Y/N false

Private Pool false

Building

Story 1

Sewer Public Sewer

Water Public

Structure Type Brick

New Construction false

Schools

Elementary Schools Ida B. Wells Elementary

Middle Schools Jere Baxter Middle

High Schools Maplewood Comp High School


Nearby Locations

GET MORE INFORMATION

John Nyago

John Nyago

Realtor/Affiliate Broker License ID: 364268

+1(615) 916-9026

Name
Phone*
Message

Go tour this home

314 N 9th St