


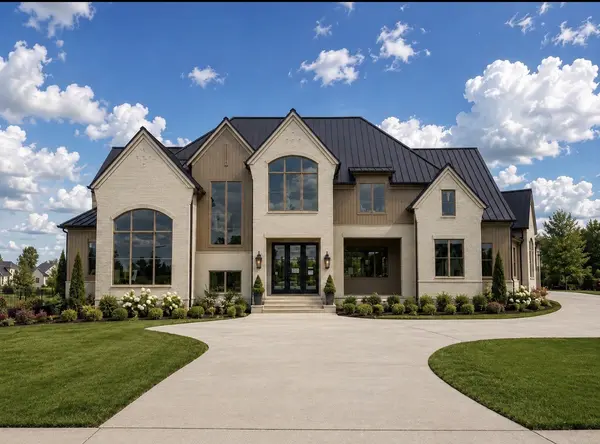

Bought with Charles Jeter, LUXURY HOME BROKER
For more information regarding the value of a property, please contact us for a free consultation.
7091 Anna Dr Brentwood, TN 37027
Want to know what your home might be worth? Contact us for a FREE valuation!

Our team is ready to help you sell your home for the highest possible price ASAP
Key Details
Sold Price $6,563,727
Property Type Single Family Home
Sub Type Single Family Residence
Listing Status Sold
Purchase Type For Sale
Square Footage 7,711 sqft
Price per Sqft $851
Subdivision Anna
MLS Listing ID 3335381
Sold Date 10/20/26
Bedrooms 5
Full Baths 5
Half Baths 2
HOA Fees $735/mo
HOA Y/N Yes
Year Built 2026
Lot Size 0.720 Acres
Acres 0.72
Property Sub-Type Single Family Residence
Property Description
Tucked inside an exclusive gated community in Brentwood, this exceptional luxury residence offers an elevated blend of elegance, comfort, and resort-style living. Featuring 5 spacious bedrooms, 5 full bathrooms, and 2 half baths, the home is thoughtfully designed for both everyday living and sophisticated entertaining.
The main level showcases two generously sized bedrooms, ideal for guests or multigenerational living, along with beautifully appointed living spaces filled with natural light and refined finishes throughout. At the heart of the home, the gourmet kitchen flows seamlessly into open-concept living and dining areas.
Designed for entertaining, the home includes a stunning wet bar paired with a fully conditioned wine room, perfect for showcasing and preserving your collection. A dedicated media room provides the ultimate setting for movie nights and game days, while the private elevator ensures effortless access to all levels of the home.
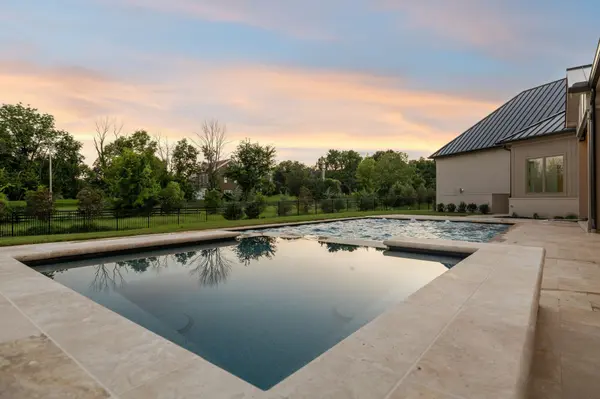
Step outside to your own private oasis, complete with a large resort-style pool and relaxing hot tub, surrounded by ample space for lounging and outdoor gatherings.
This Brentwood gem combines luxury, functionality, and privacy in one of the most sought-after areas—an extraordinary place to call home.
Location
State TN
County Williamson County
Rooms
Main Level Bedrooms 2
Interior
Interior Features Built-in Features, Ceiling Fan(s), Elevator, Entrance Foyer, Extra Closets, High Ceilings, Hot Tub, Open Floorplan, Pantry, Wet Bar
Heating Central
Cooling Central Air
Flooring Wood
Fireplaces Number 2
Fireplace Y
Appliance Electric Oven, Gas Range, Dishwasher, Disposal, Freezer, Ice Maker, Microwave, Refrigerator
Exterior
Exterior Feature Gas Grill
Garage Spaces 4.0
Pool In Ground
Utilities Available Water Available
Amenities Available Sidewalks
View Y/N false
Roof Type Metal
Private Pool true
Building
Lot Description Level
Story 2
Sewer Public Sewer
Water Public
Structure Type Fiber Cement,Brick
New Construction true
Schools
Elementary Schools Lipscomb Elementary
Middle Schools Brentwood Middle School
High Schools Brentwood High School
Others
Senior Community false
Special Listing Condition Standard
Read Less

© 2026 Listings courtesy of RealTrac as distributed by MLS GRID. All Rights Reserved.
Nearby Locations
GET MORE INFORMATION
