



Bought with Patricia (Trish) Myatt • Benchmark Realty, LLC
For more information regarding the value of a property, please contact us for a free consultation.
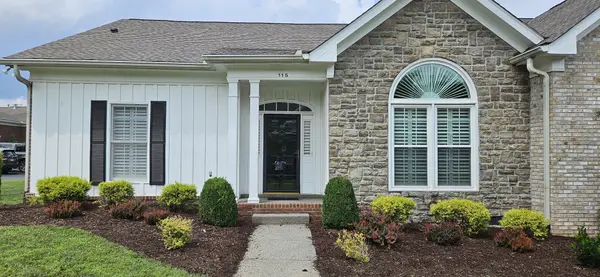
5601 Cloverland Dr #115 Brentwood, TN 37027
Want to know what your home might be worth? Contact us for a FREE valuation!

Our team is ready to help you sell your home for the highest possible price ASAP
Key Details
Sold Price -
Property Type Single Family Home
Sub Type Garden
Listing Status Sold
Purchase Type For Sale
Square Footage 2,139 sqft
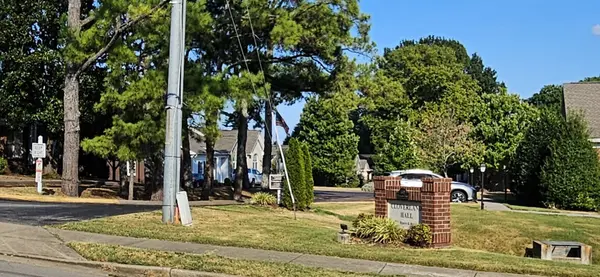
Subdivision Cloverland Hall
MLS Listing ID 3592508
Sold Date -
Bedrooms 3
Full Baths 2
HOA Fees $375/mo
HOA Y/N true
Year Built 2003
Annual Tax Amount $4,199
Lot Size 1,742 Sqft
Property Sub-Type Garden
Property Description
Single level living with 3 bedrooms & 2 full bathrooms on the 1873 sf main level. Large full-size garage and private patio. New hardwood floors. Plantation shutters throughout. Premium location on interior courtyard. Upstairs bonus room has expansion space for 3rd bathroom and walk-in storage. Small 31 unit community with friendly neighborhood feel. Cloverland Hall has wide range of residents - young couples, working professionals & retirees. Seasonal community socials. HOA is financially sound and responsibly managed. Unit is only available to owner residents - not available as a rental property.
Location
State TN
County Davidson County
Interior
Interior Features Bookcases, Ceiling Fan(s), Entrance Foyer, Pantry, Walk-In Closet(s)
Heating Central
Cooling Central Air
Flooring Wood, Tile
Fireplaces Number 1
Fireplace Y
Appliance Electric Range, Dishwasher, Disposal, Dryer, Microwave, Refrigerator, Washer
Exterior
Garage Spaces 2.0
Utilities Available Water Available
View Y/N true
View Other
Roof Type Shingle
Private Pool false
Building
Story 2
Sewer Public Sewer
Water Public
Structure Type Brick,Stone,Wood Siding
New Construction false
Schools
Elementary Schools Granbery Elementary
Middle Schools William Henry Oliver Middle
High Schools John Overton Comp High School
Others
HOA Fee Include Maintenance Grounds,Insurance,Pest Control
Read Less
Nearby Locations
GET MORE INFORMATION
