




Bought with Denise Lynch • Exit Real Estate Solutions
For more information regarding the value of a property, please contact us for a free consultation.
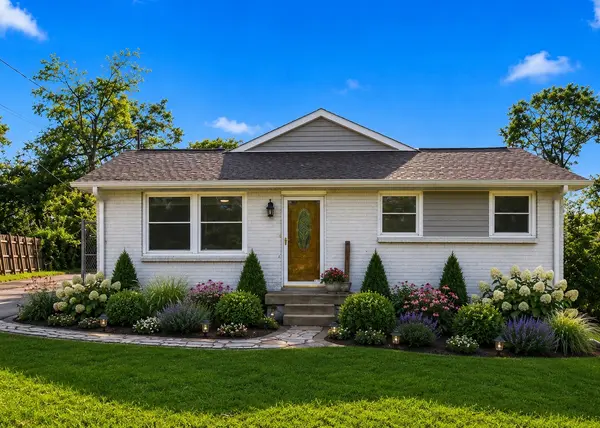
106 River Rd Hendersonville, TN 37075
Want to know what your home might be worth? Contact us for a FREE valuation!

Our team is ready to help you sell your home for the highest possible price ASAP
Key Details
Sold Price -
Property Type Single Family Home
Sub Type Single Family Residence
Listing Status Sold
Purchase Type For Sale
Square Footage 1,715 sqft
MLS Listing ID 3519112
Sold Date -
Bedrooms 3
Full Baths 1
HOA Y/N false
Year Built 1961
Annual Tax Amount $1,923
Lot Size 0.540 Acres
Lot Dimensions 50 X 311 M IRR
Property Sub-Type Single Family Residence
Property Description
Welcome home to this charming and beautifully updated 3-bedroom, 1-bath home situated on a spacious half-acre lot, just a short walk from the lake and nearby park! Inside, you'll find a beautifully updated kitchen, refreshed bathroom, and stylish flooring throughout, creating a fresh and move-in-ready feel.
The primary bedroom offers an adjoining flex space that would make a wonderful nursery, home office, dressing area, or cozy sitting room. The third bedroom offers a unique and flexible layout, with access through the primary bedroom as well as a separate exterior entrance.
Outside, the expansive half-acre lot provides plenty of room to relax, entertain, garden, play, or simply enjoy having a little extra space. A large detached garage offers excellent storage, workshop, or hobby potential and features its own separate electrical panel. An encapsulated crawlspace adds another valuable improvement to the home.
With thoughtful updates, flexible living spaces, a fantastic oversized lot, and the lake and park within walking distance, this home offers a wonderful combination of comfort, versatility, and location!
Location
State TN
County Sumner County
Interior
Interior Features Ceiling Fan(s), Extra Closets, Open Floorplan, Walk-In Closet(s), High Speed Internet
Heating Central, Electric
Cooling Ceiling Fan(s), Central Air, Electric
Flooring Luxury Vinyl
Fireplace Y
Appliance Electric Oven, Electric Range, Dishwasher, Dryer, Microwave, Refrigerator, Stainless Steel Appliance(s), Washer
Exterior
Garage Spaces 4.0
Utilities Available Electricity Available, Water Available
View Y/N false
Roof Type Asphalt
Private Pool false
Building
Lot Description Level
Story 1
Sewer Public Sewer
Water Public
Structure Type Brick
New Construction false
Schools
Elementary Schools Gene W. Brown Elementary
Middle Schools V G Hawkins Middle School
High Schools Hendersonville High School
Read Less
Nearby Locations
GET MORE INFORMATION
